Navigating Footfall Challenges in Physical Retail
According to data published by the Singapore Department of Statistics, domestic retail sales increased by 5.4% year – on – year in April 2026. Crucially, online channels accounted for 15.4% of this total, which confirms that nearly 85% of all retail transactions continue to take place within physical commerce environments. This data underlines a significant reality for commercial decision – makers – the physical store remains the primary engine for revenue, provided it can attract and retain physical visitors.
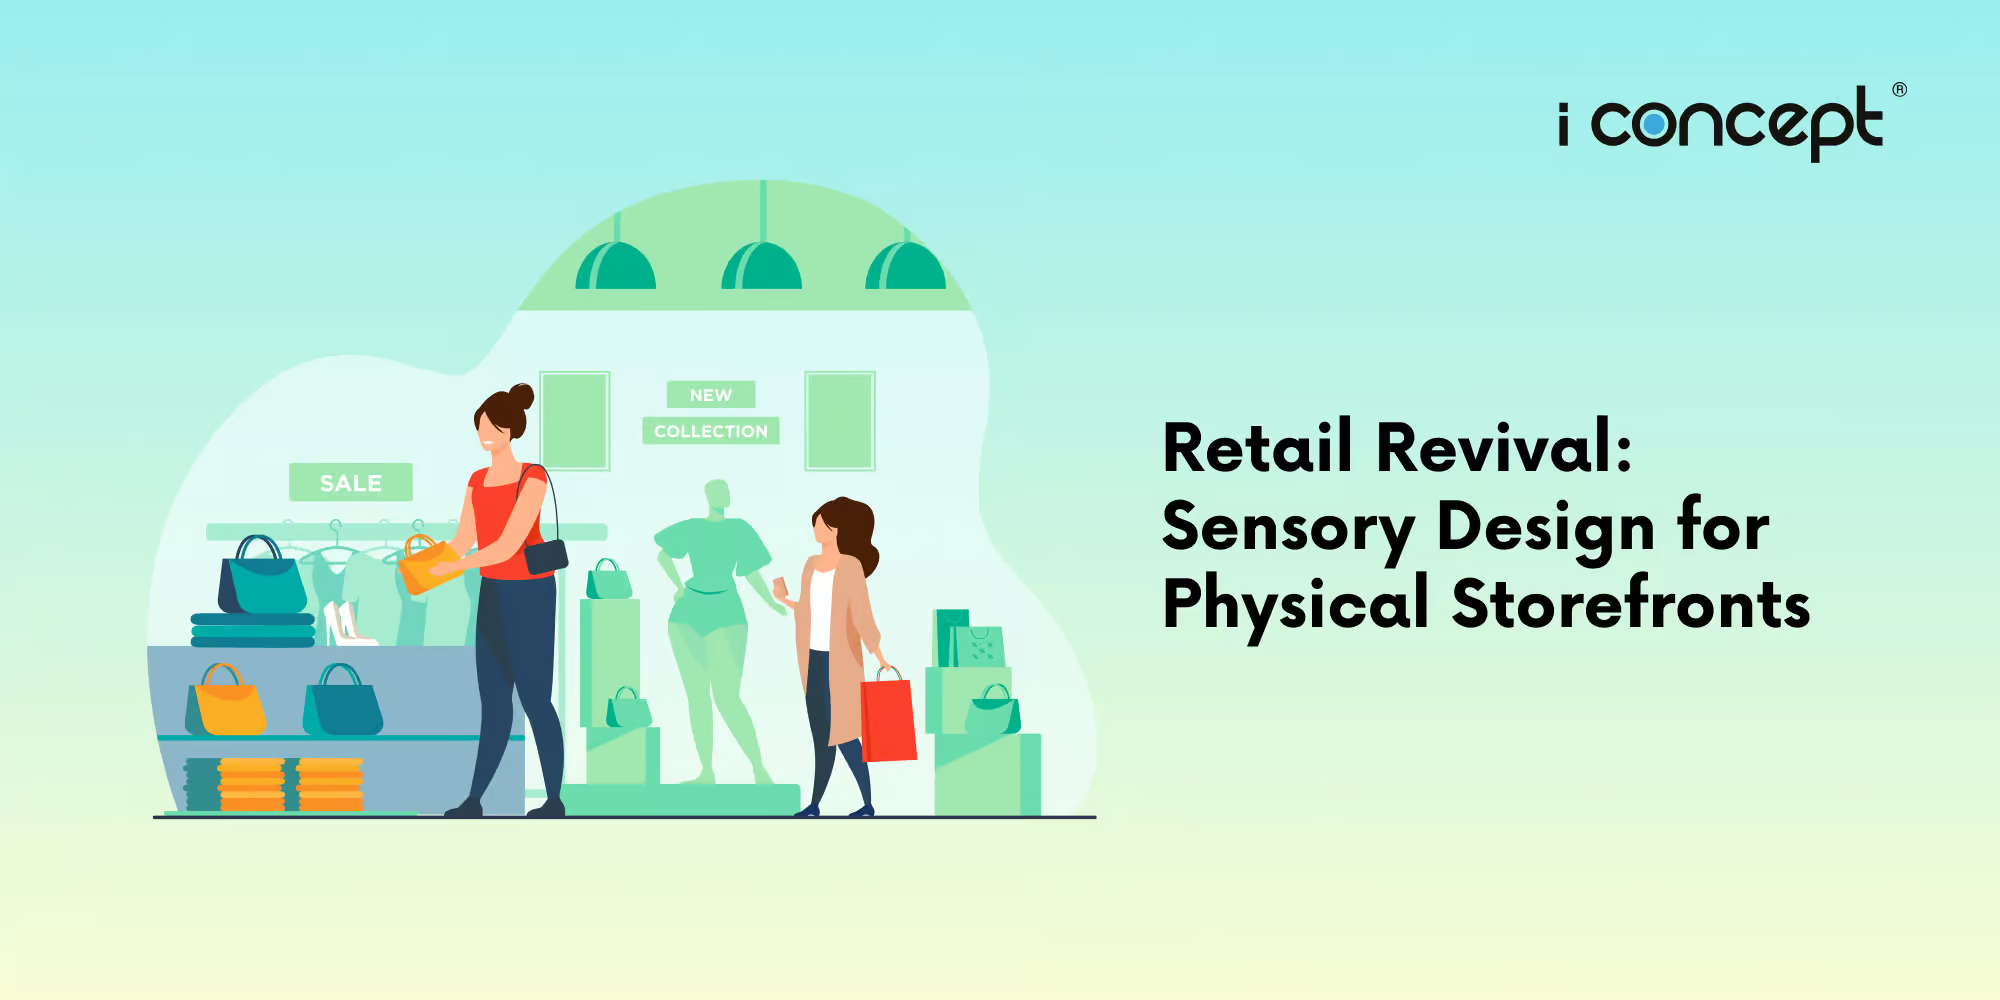
As commercial rents and operational overheads rise, traditional merchandising approaches no longer yield sufficient returns per square foot. Singaporean business owners are facing compressed profit margins and intense competition for consumer attention. To resolve this, progressive brands are changing how they design their real estate, moving beyond passive visual merchandising to implement deliberate sensory design for physical storefronts. This strategic methodology intentionally manipulates lighting, acoustic frequencies, olfactory triggers, and tactile surfaces to alter consumer psychology, increase dwell time, and drive conversion rates.
Why It Matters
Consumer expectations have changed fundamentally. Modern shoppers view physical store visits as recreational or exploratory activities rather than simple procurement errands. Industry research from a 2025 global consumer survey by Mood Media reveals that 84% of consumers cite a sensory – rich in – store environment as a primary determining factor in whether they purchase on – site or online. Furthermore, deliberate sensory marketing in retail can extend average customer dwell time by nearly six minutes, directly expanding the window for purchasing decisions.
From a commercial perspective, sensory stimulation yields measurable brand equity. Data indicates that multi – sensory environments improve long – term brand recall by up to 70% compared to single – sense marketing efforts. When a retail space activates multiple neurological touchpoints simultaneously, it triggers emotional responses that build lasting consumer habits. For business owners, this translates directly into a defensible brick-and-mortar strategy – transforming a standard point of sale into an experiential destination that digital platforms cannot replicate.
How Businesses Evaluate and Solve This Problem
When evaluating a storefront transformation, executive decision – makers must look past basic aesthetic preferences and focus on structured, measurable parameters. The core problem is not simply making a space look attractive; it is about designing an environmental system that naturally guides consumer transit and maximises transactional volume. Business owners must evaluate three foundational elements:
- Acoustic Architecture: Background sound tracks directly influence customer pacing. Low – tempo audio encourages slower movement through a retail store layout, expanding product exposure times, while high – tempo music helps manage peak – hour customer flows.
- Olfactory Consistency: Diffusion of custom scents forms immediate subconscious connections. Ambient scenting has been shown to elevate overall retail sales by 11% by lowering customer stress and encouraging product exploration.
- Haptic Interaction: Giving customers immediate access to touch and test products satisfies a fundamental psychological need for physical validation, directly lowering purchase hesitation.
By treating these sensory inputs as distinct operational levers, companies can build a highly predictable, repeatable framework that elevates the entire customer in-store experience.
The 4 Principles of Strategic Sensory Design
To extract maximum commercial value from physical real estate, businesses should execute their store designs around four core structural pillars.
1. Adaptive Visual Ergonomics
Visual design goes far beyond traffic lights and bold signage. Businesses must focus on contrast ratios and lighting temperatures (measured in Kelvins) to guide a shopper’s focus. High – value merchandise should receive focused illumination that is three times brighter than the surrounding ambient light, naturally drawing the eye without requiring aggressive promotional signage.
2. Chrono-Acoustic Layering
Sound systems must be carefully adjusted based on time – of – day footfall patterns. During low – traffic mornings, lower – frequency, ambient soundscapes help reduce empty – space anxiety for shoppers. During high – volume weekend rushes, the acoustic profile should shift to mid – tempo frequencies that maintain energy levels without causing auditory exhaustion.
3. Controlled Olfactory Diffusion
Scent marketing must be executed below the threshold of conscious irritation. Using cold – air diffusion technology ensures that scent molecules are dispersed evenly across a retail floor layout. The fragrance must remain subtle – working as an underlying atmospheric layer that relaxes the customer rather than an intense perfume that drives them out of the space.
4. Tactile Materiality
The physical materials used on counters, shelving, and flooring must match the price point and positioning of the brand. Rough, unpolished stone or raw timber communicate authenticity and sustainable values, whereas polished marble and brushed metals signal premium luxury. Removing physical barriers – such as glass display cases – allows customers to interact directly with products, which increases immediate purchase intent by up to 30%.
Common Mistakes in Experiential Retail
Many business owners inadvertently degrade their storefront performance by executing sensory upgrades without a strategic plan. The most frequent operational error is sensory overload. Flooding a retail floor with loud background music, bright fluorescent lighting, and heavy, concentrated fragrances creates immediate consumer fatigue, forcing shoppers to leave the store prematurely.
Another common pitfall is a lack of alignment across channels. A physical environment that features premium organic design elements will confuse consumers if it sits alongside a disjointed corporate identity or an outdated online presence. Every physical touchpoint must function as an extension of a company’s core branding, ensuring that the physical ambiance matches the digital user journey built via online website development.
The Singapore Context: Market Dynamics and Support Schemes
Operating a physical storefront in Singapore introduces unique environmental and regulatory conditions. With high urban density and major retail hubs like Orchard Road and regional suburban malls experiencing constant footfall, achieving visual and sensory distinction is exceptionally difficult. Furthermore, local consumers are highly digitally connected, meaning physical spaces must offer an exceptional experiential retail Singapore environment to draw them away from online marketplaces.
To support local enterprises in making these vital physical transformations, the Singapore government offers comprehensive financial assistance. Businesses can utilise specific Singapore retail grants to offset the capital expenditure required for experiential redesigns:
| Grant Type | Primary Coverage | Strategic Focus for Retailers |
| Enterprise Development Grant (EDG) | Core strategy, business transformation, and experiential space redesign. | Ideal for deep, structural business model shifts and comprehensive brand redevelopment. |
| Productivity Solutions Grant (PSG) | Pre – approved digital solutions, inventory hardware, and integrated sales tools. | Perfect for connecting physical retail layouts with backend inventory automation systems. |
By pairing spatial adjustments with modern e-commerce design, local retailers can build a highly resilient omnichannel model that secures long – term commercial viability.
Real-World Case Studies
Gentle Monster (Orchard East)
The South Korean eyewear brand is a clear leader in experiential retail design. Their Singapore location avoids traditional high – density product shelving. Instead, they allocate over half of the commercial floor space to kinetic sculptures, avant – garde installations, and a carefully curated, earth – toned olfactory profile. This bold strategy treats products as part of an art exhibition, allowing them to command premium luxury pricing and generate immense organic word – of – mouth marketing.
Love, Bonito
Starting as a pure – play online brand, Love, Bonito successfully transitioned into a major brick – and – mortar force by redesigning the traditional fashion store layout. Their physical storefronts incorporate soft, warm lighting designed to match local skin tones, spacious fitting rooms with adjustable brightness settings, and clear modular pathways. This thoughtful approach directly optimises the physical customer journey, turning a standard clothing boutique into an inclusive, highly interactive community hub.
First-Hand Agency Insights: What We Commonly See
In our advisory work at I Concept Singapore, we regularly observe a distinct operational gap – many retailers view physical space design and online marketing as entirely separate initiatives. Business owners frequently invest heavily in physical renovations while leaving their online platforms unoptimised, or vice versa.
Core Observation: A beautifully designed sensory storefront will underperform if it is not supported by a robust digital infrastructure.
We often see clients launch stunning physical spaces that fail to capture customer data or lack integration with their broader digital marketing strategies. True retail success requires a unified approach. The sensory cues that define your physical storefront – your visual identity, your tone, your presentation – must be reflected accurately across your website, social media channels, and search engine touchpoints to create a frictionless consumer journey.
Frequently Asked Questions
What is sensory design for physical storefronts?
Sensory design is the strategic practice of structuring a physical space to engage all five human senses – sight, sound, smell, touch, and taste. In a retail setting, this involves using specific lighting temperatures, curated background acoustics, custom ambient fragrances, and accessible tactile product displays to shape consumer behaviour, improve brand perception, and increase overall sales.
How does a sensory retail store layout increase sales?
Engaging multiple senses simultaneously reduces consumer stress and lengthens in – store dwell time by an average of six minutes. This extended time directly increases product exposure. By removing physical barriers to touch and using targeted lighting on premium items, businesses can lift immediate purchase intent and boost overall conversions by up to 10%.
Can small retail brands apply sensory marketing affordably?
Yes. Small businesses can implement sensory marketing without large capital investments. Affordable strategies include using smart lighting systems to adjust store warmth throughout the day, curating cohesive acoustic playlists that match the brand identity, and introducing cost – effective cold – air scent diffusers to establish a signature olfactory environment.
Do Singapore retail grants cover sensory storefront upgrades?
Yes, qualifying local enterprises can leverage government support schemes to modernise their retail operations. The Enterprise Development Grant (EDG) covers deep strategic transformations, including experiential design consultancy, while the Productivity Solutions Grant (PSG) assists businesses in adopting the underlying digital systems required to support an omnichannel retail model.
The Future Landscape of Sensory Retail
As artificial intelligence and automated discovery platforms change how consumers research products online, the physical storefront must evolve into a space dedicated to emotional conversion and deep brand immersion. Merchants can no longer rely on simple product availability to attract foot traffic. The future of brick – and – mortar retail belongs to spaces that offer rich, memorable experiences that digital platforms cannot match.
Investing in sensory infrastructure allows business leaders to future – proof their physical assets, ensuring every square foot of real estate works to build genuine brand loyalty. When sight, sound, smell, and touch are aligned with a clear digital strategy, businesses create a powerful ecosystem that drives sustainable, long – term revenue growth.
Elevate Your Retail Strategy
Transforming a traditional retail space into a high – performing experiential destination requires a careful blend of spatial creativity and digital expertise. At I Concept Singapore, we help businesses bridge the gap between physical retail experiences and digital performance. From complete brand transformations to integrated marketing systems, our team provides the strategic insight needed to thrive in modern markets.
Are you ready to redesign your storefront experience and explore available government support schemes? Connect with our specialists today to discover how to future – proof your business.
- Explore our comprehensive Branding and Identity Services
- Optimise your online presence with our Website Development Solutions
- Take the next step and contact I Concept Singapore to begin your transformation.